
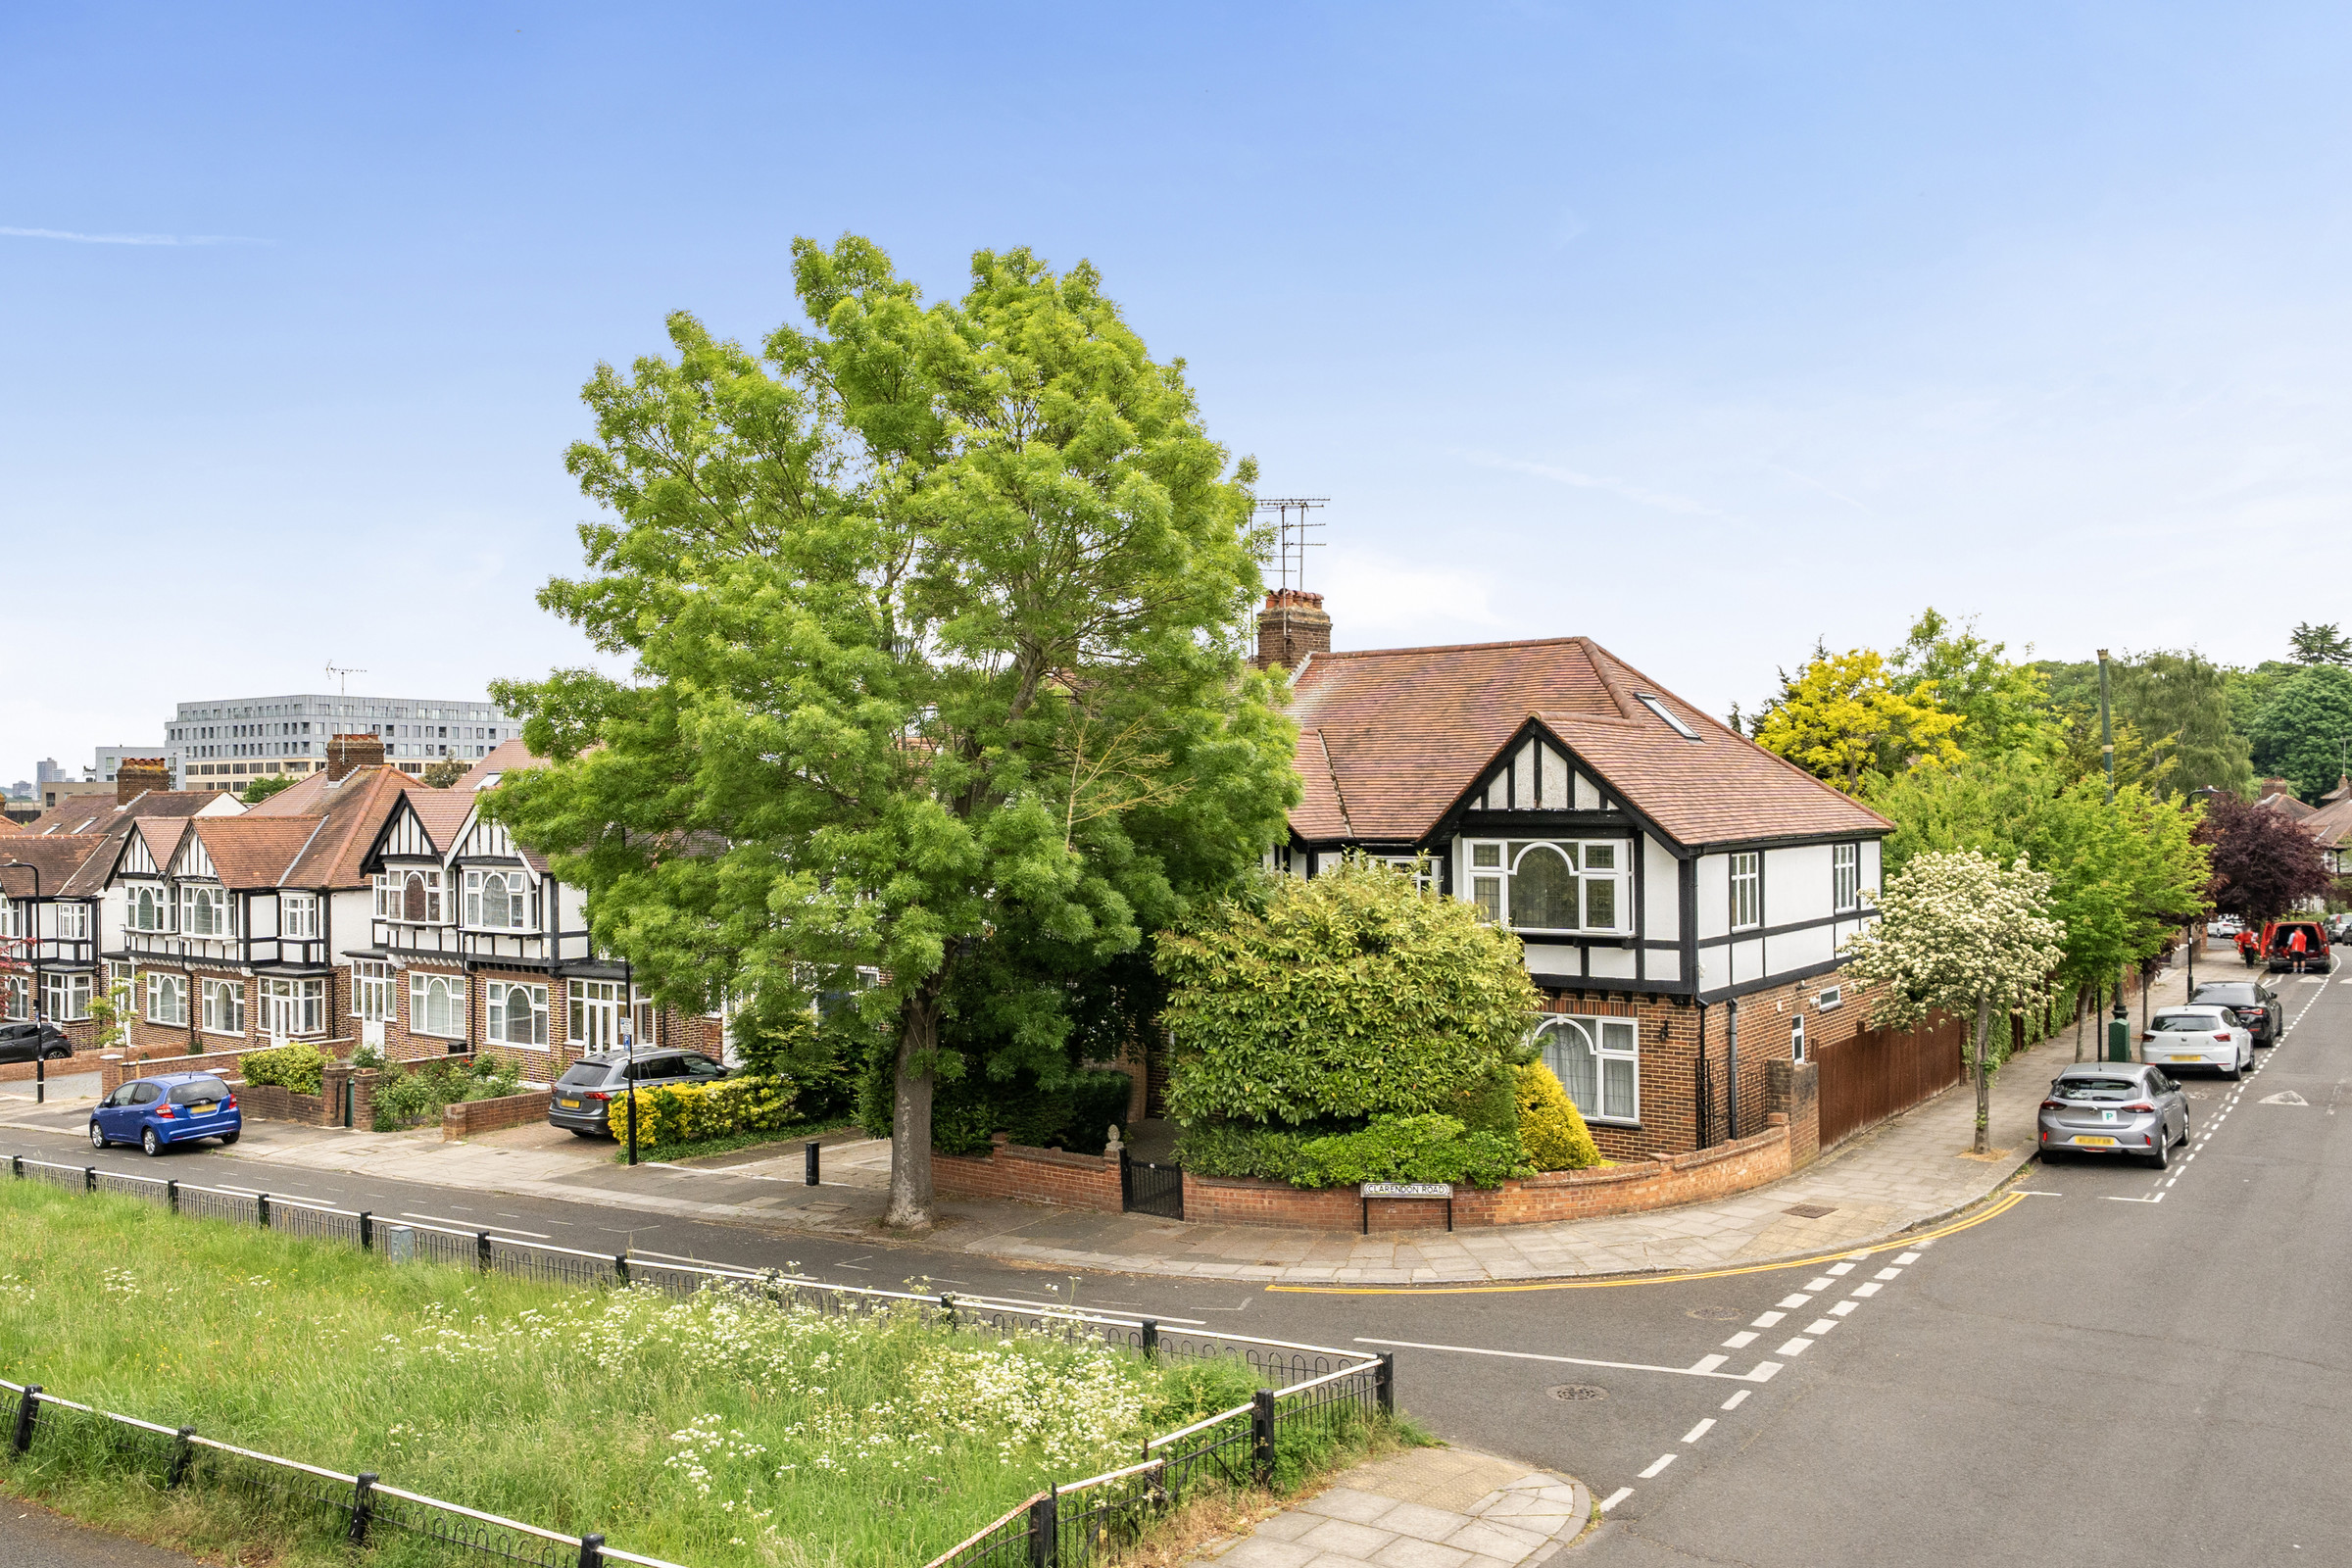
Corner-position exterior of the family home on Clarendon Road, Ealing W5
For sale Ealing
Clarendon Road W5
Asking price
£1,575,000- 4 bedrooms
- 3 bathrooms
- 2,526 sq ft
Saints / Market context
The market around this home.
In the £1.5m–£1.75m band, the 13 November 2026 research recorded 14 semi-detached homes available and 13 under offer or sold subject to contract: a 48.1% STC share.
I read this evidence alongside the accommodation, condition, location and asking prices of the competing homes.
Explore the market researchFor sale and under offer by price band
Ealing · Semi-detached homes · 13 November 2026
Source: Saints market research · 13 November 2026. STC ÷ (for sale + STC). A dated market snapshot.
The home / Clarendon Road W5
A corner setting.
Space for family life.
Occupying a prominent corner position on Clarendon Road, this substantial four-bedroom family home combines generous proportions and an open outlook with a mature rear garden and a separate garage with rear access.
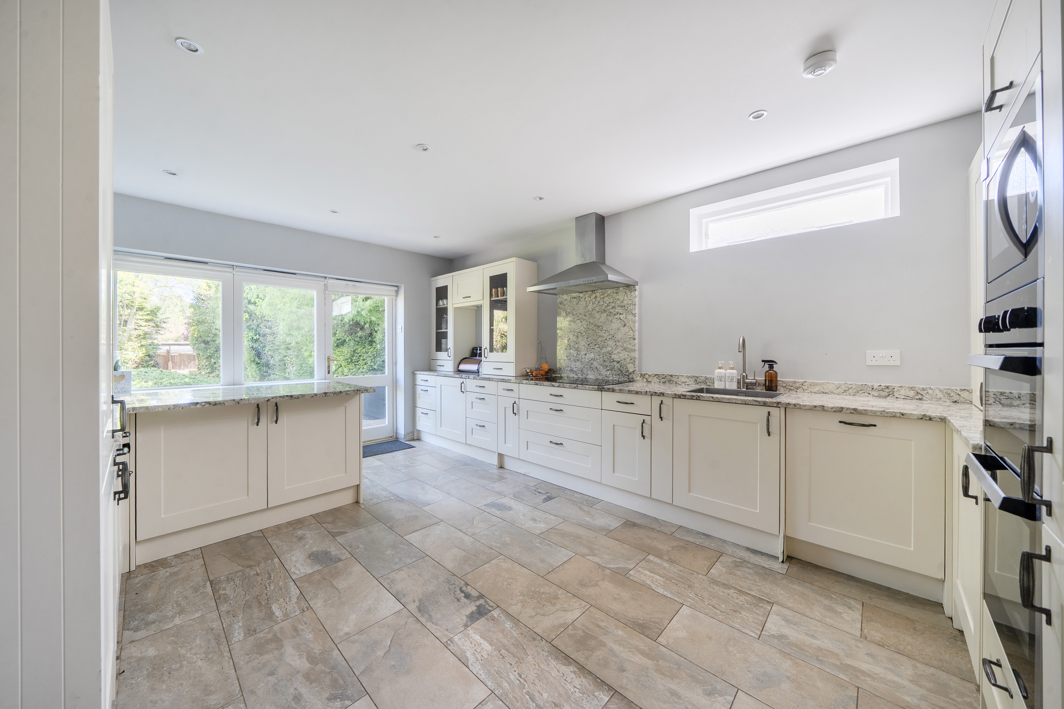
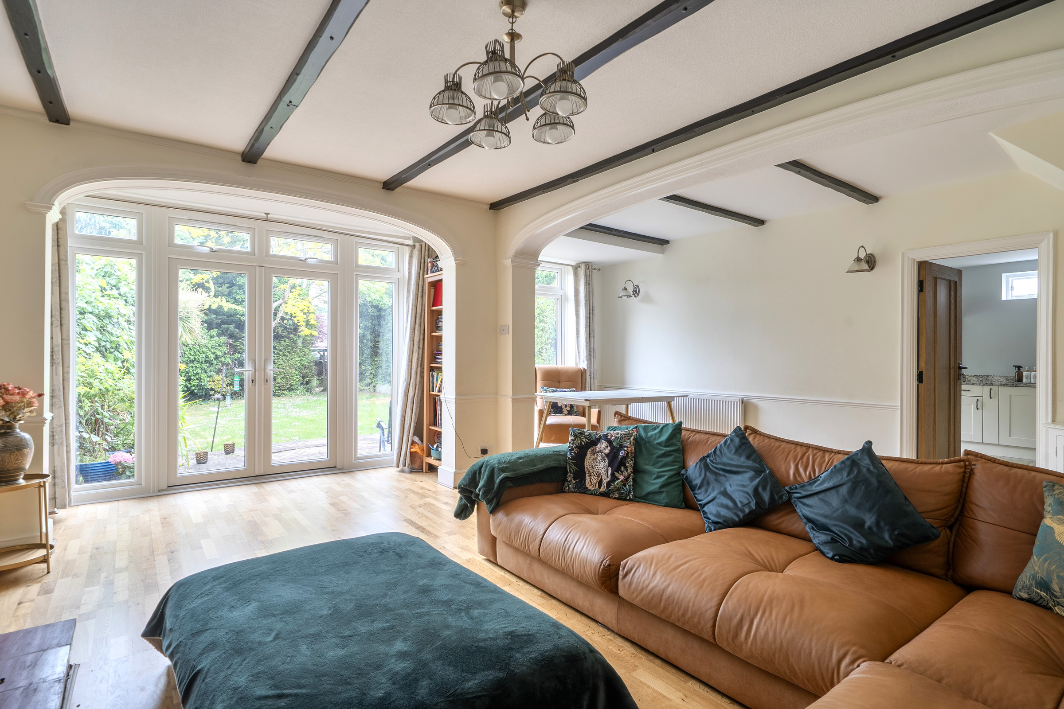
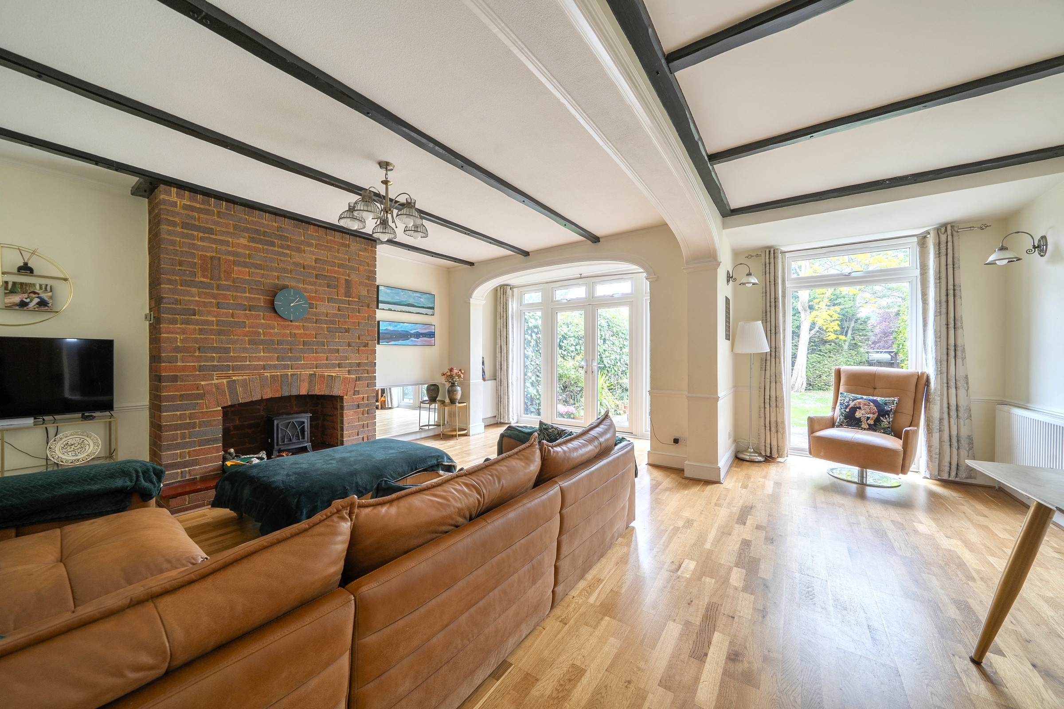
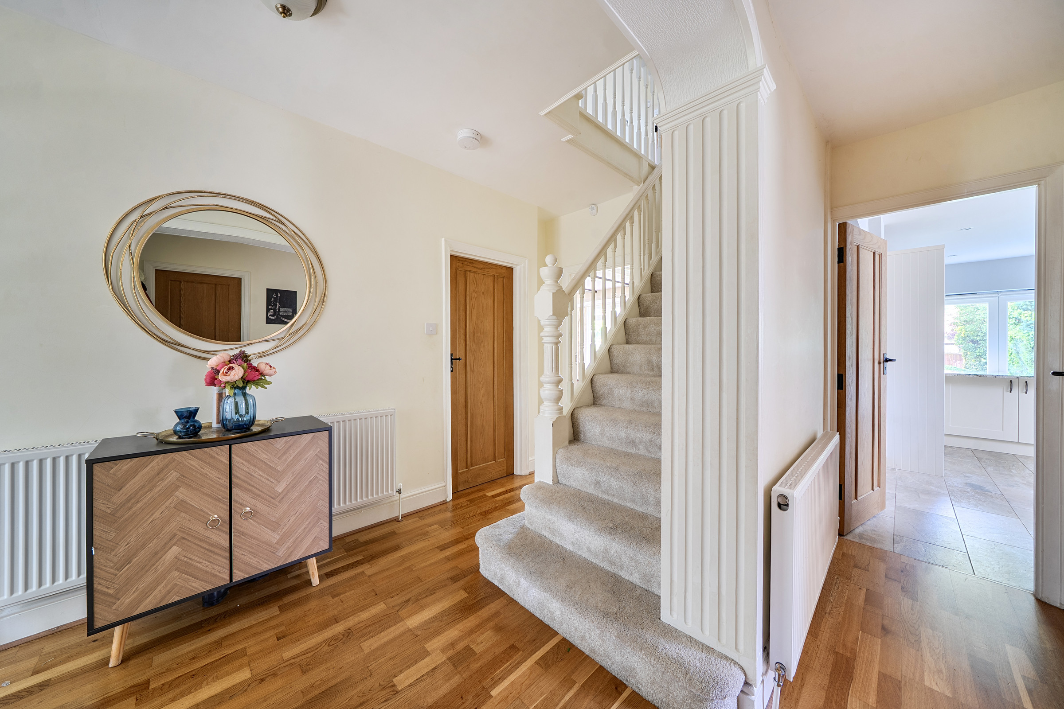
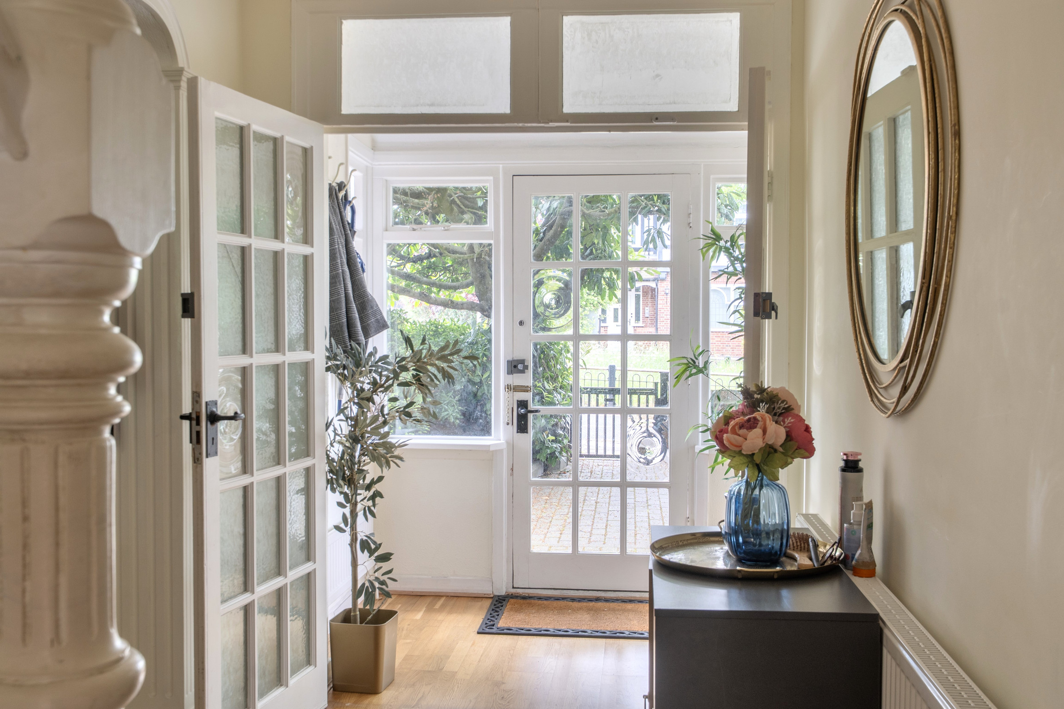
Approximately 2,526 sq ft of accommodation is arranged over three floors. Two reception rooms provide space for family life and entertaining, while a separate study offers a dedicated place to work. The larger reception room and kitchen both open onto the garden, connecting the principal living spaces with the outdoors. A guest WC completes the ground floor.
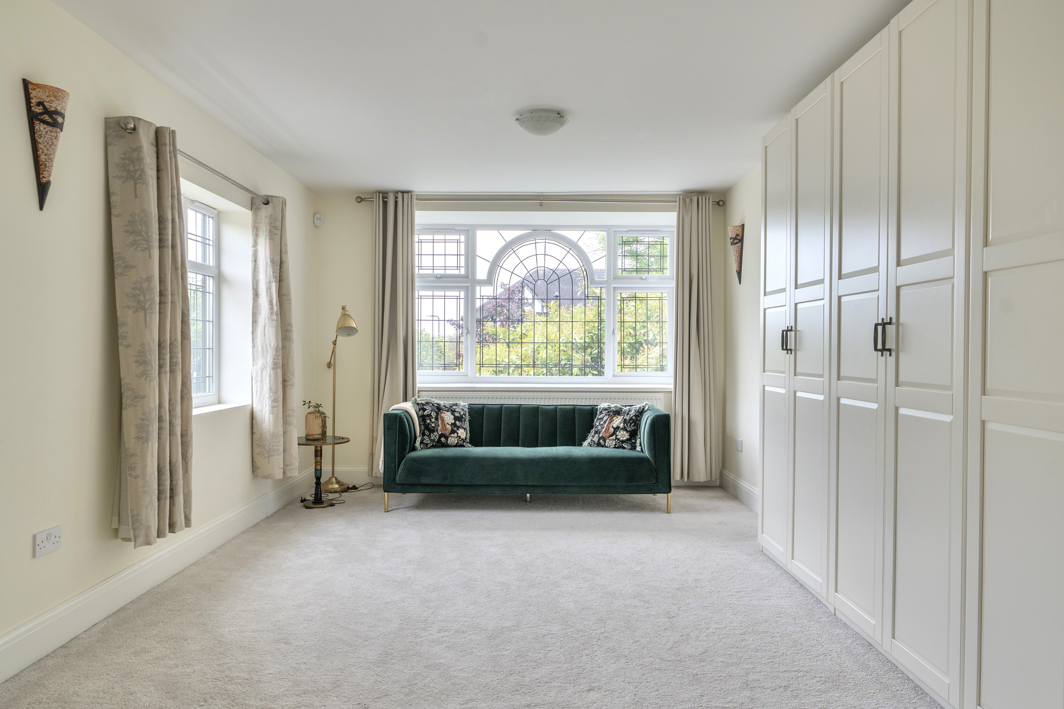
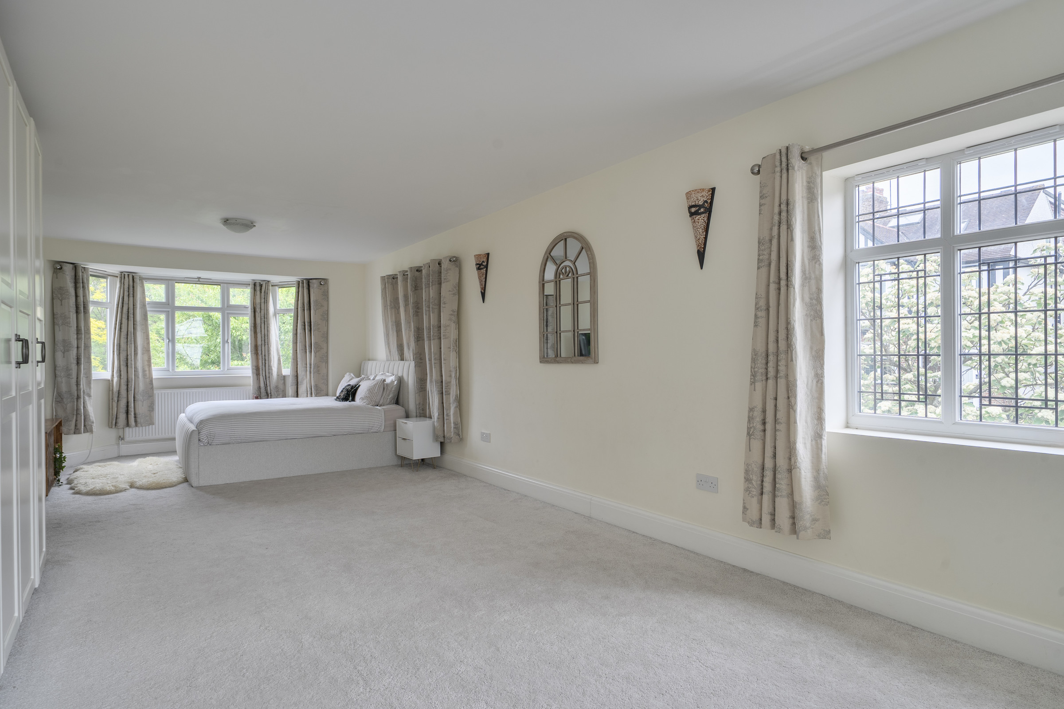
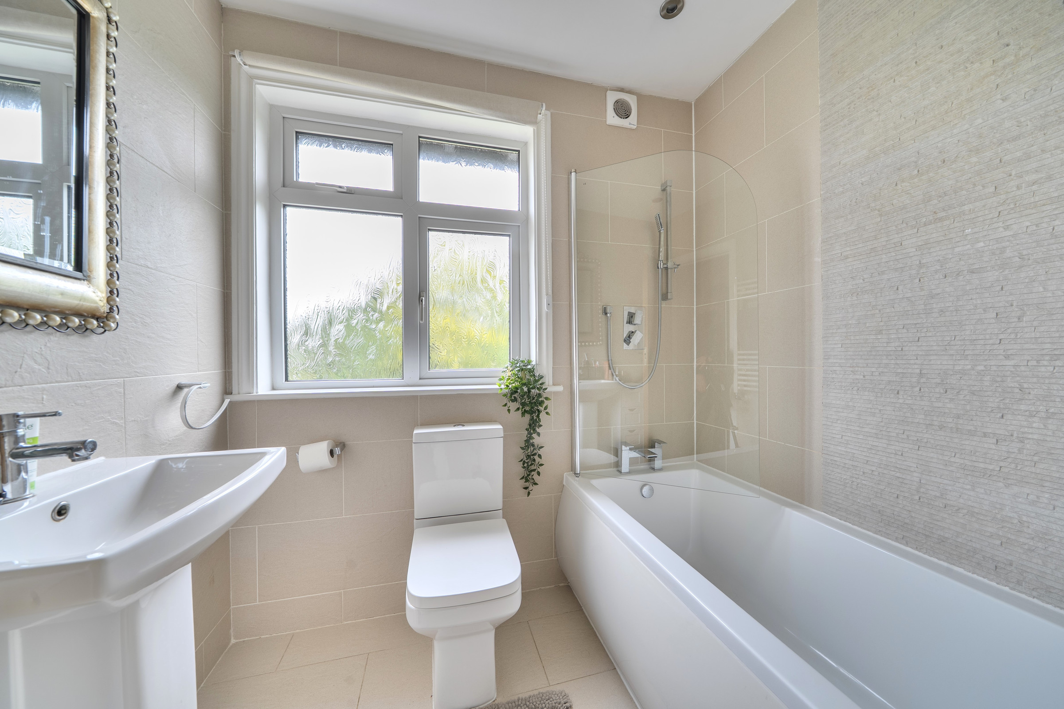
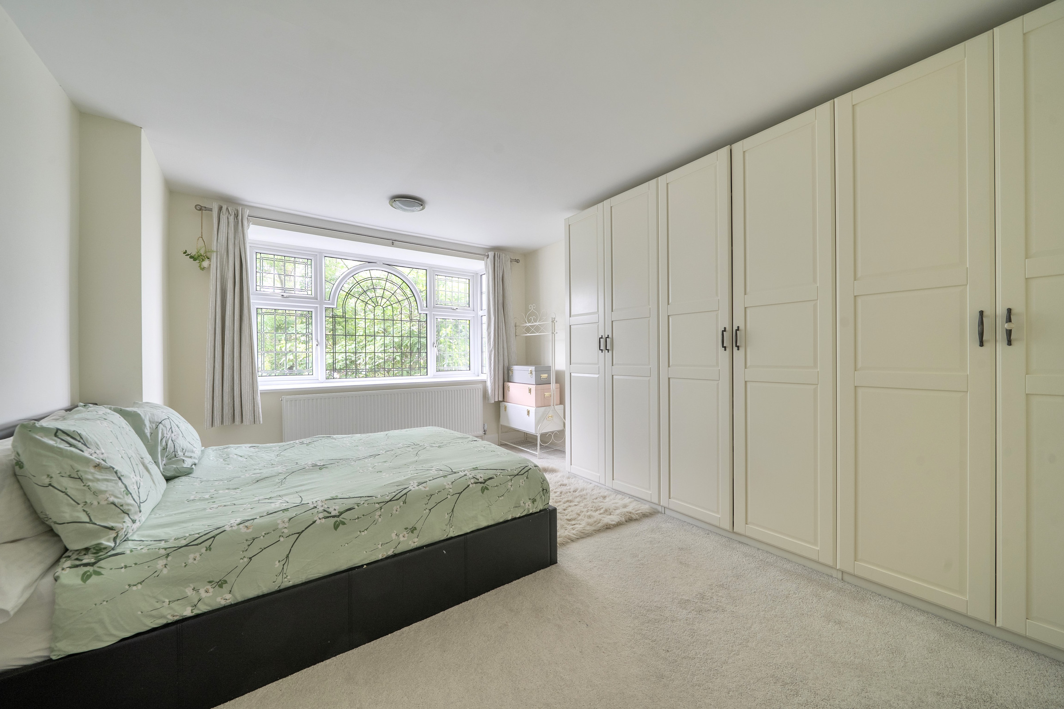
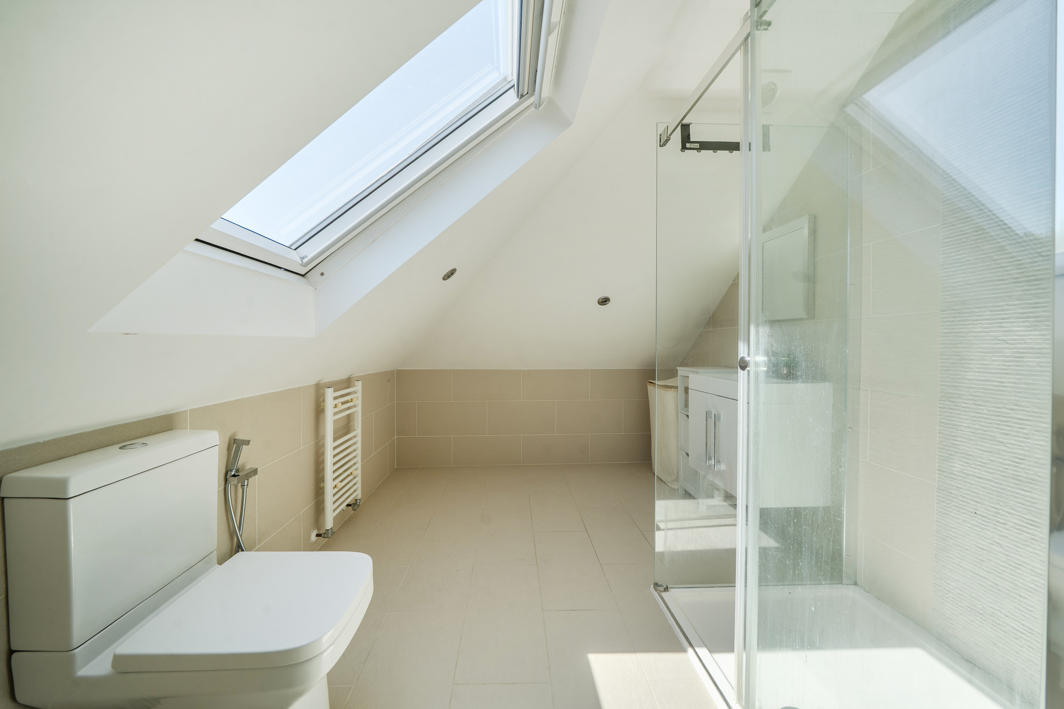
The upper floors accommodate four bedrooms, including a particularly spacious principal bedroom, alongside a family bathroom and two shower rooms.
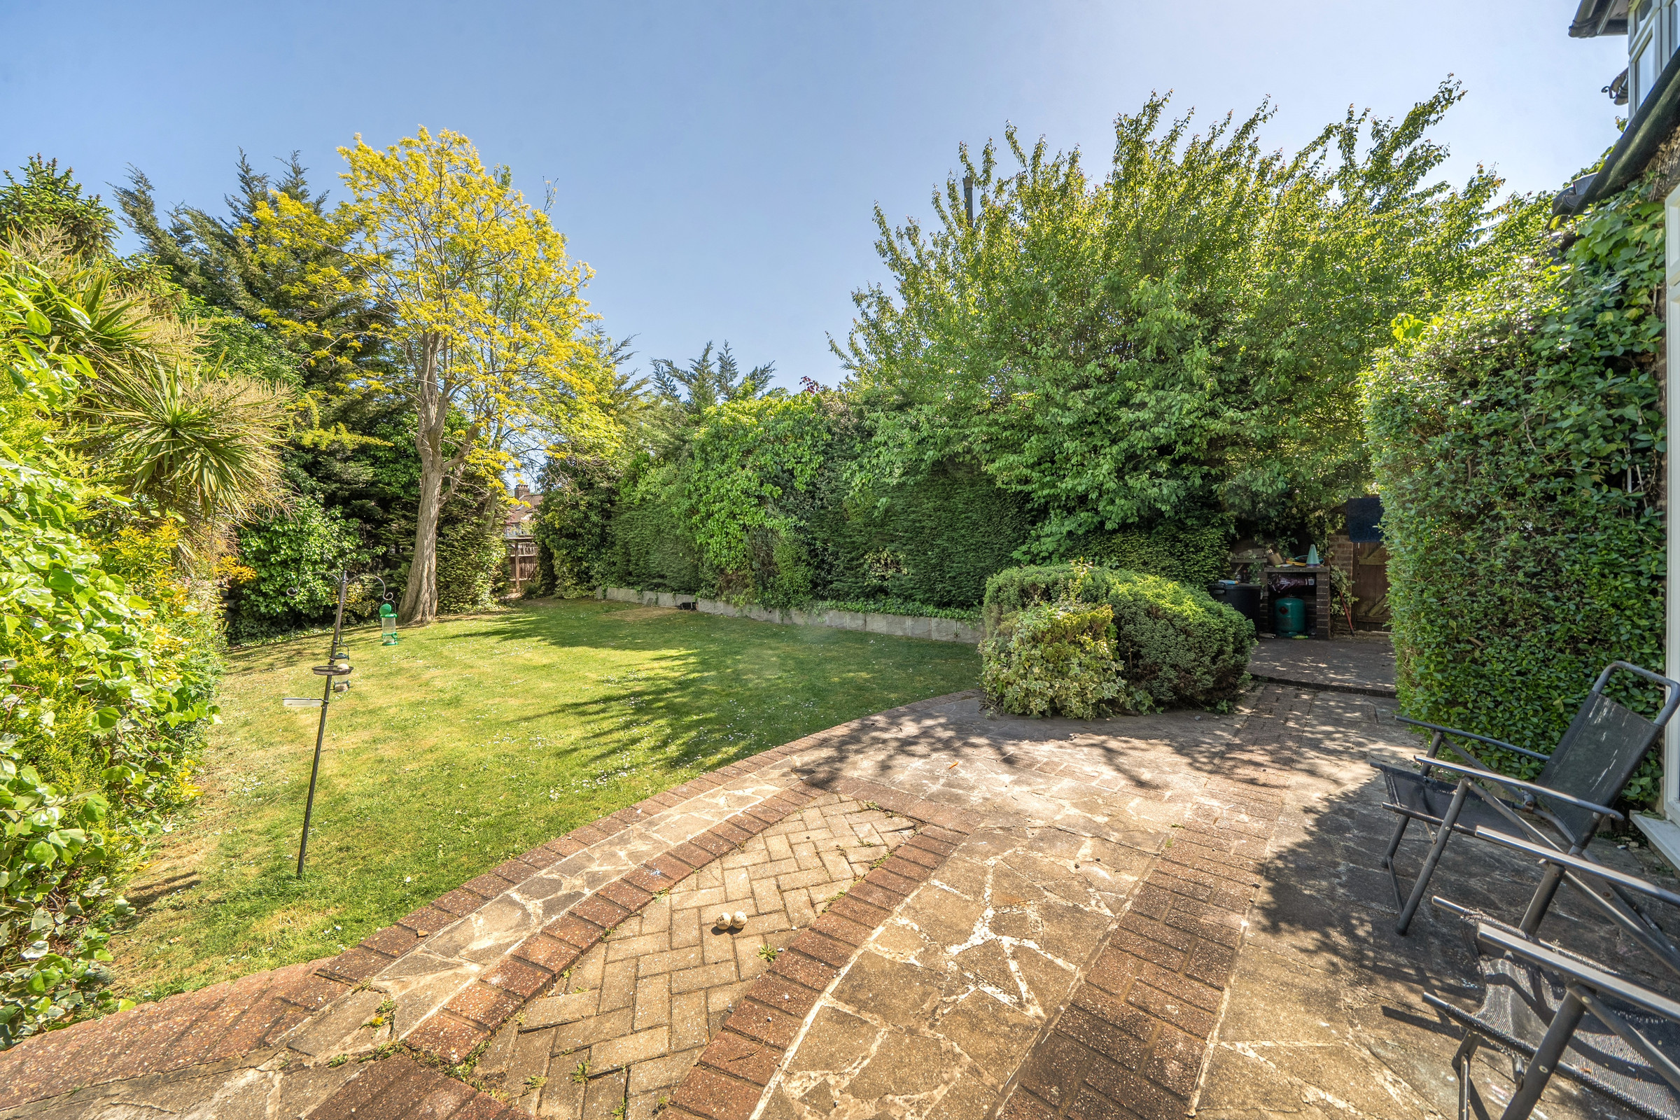
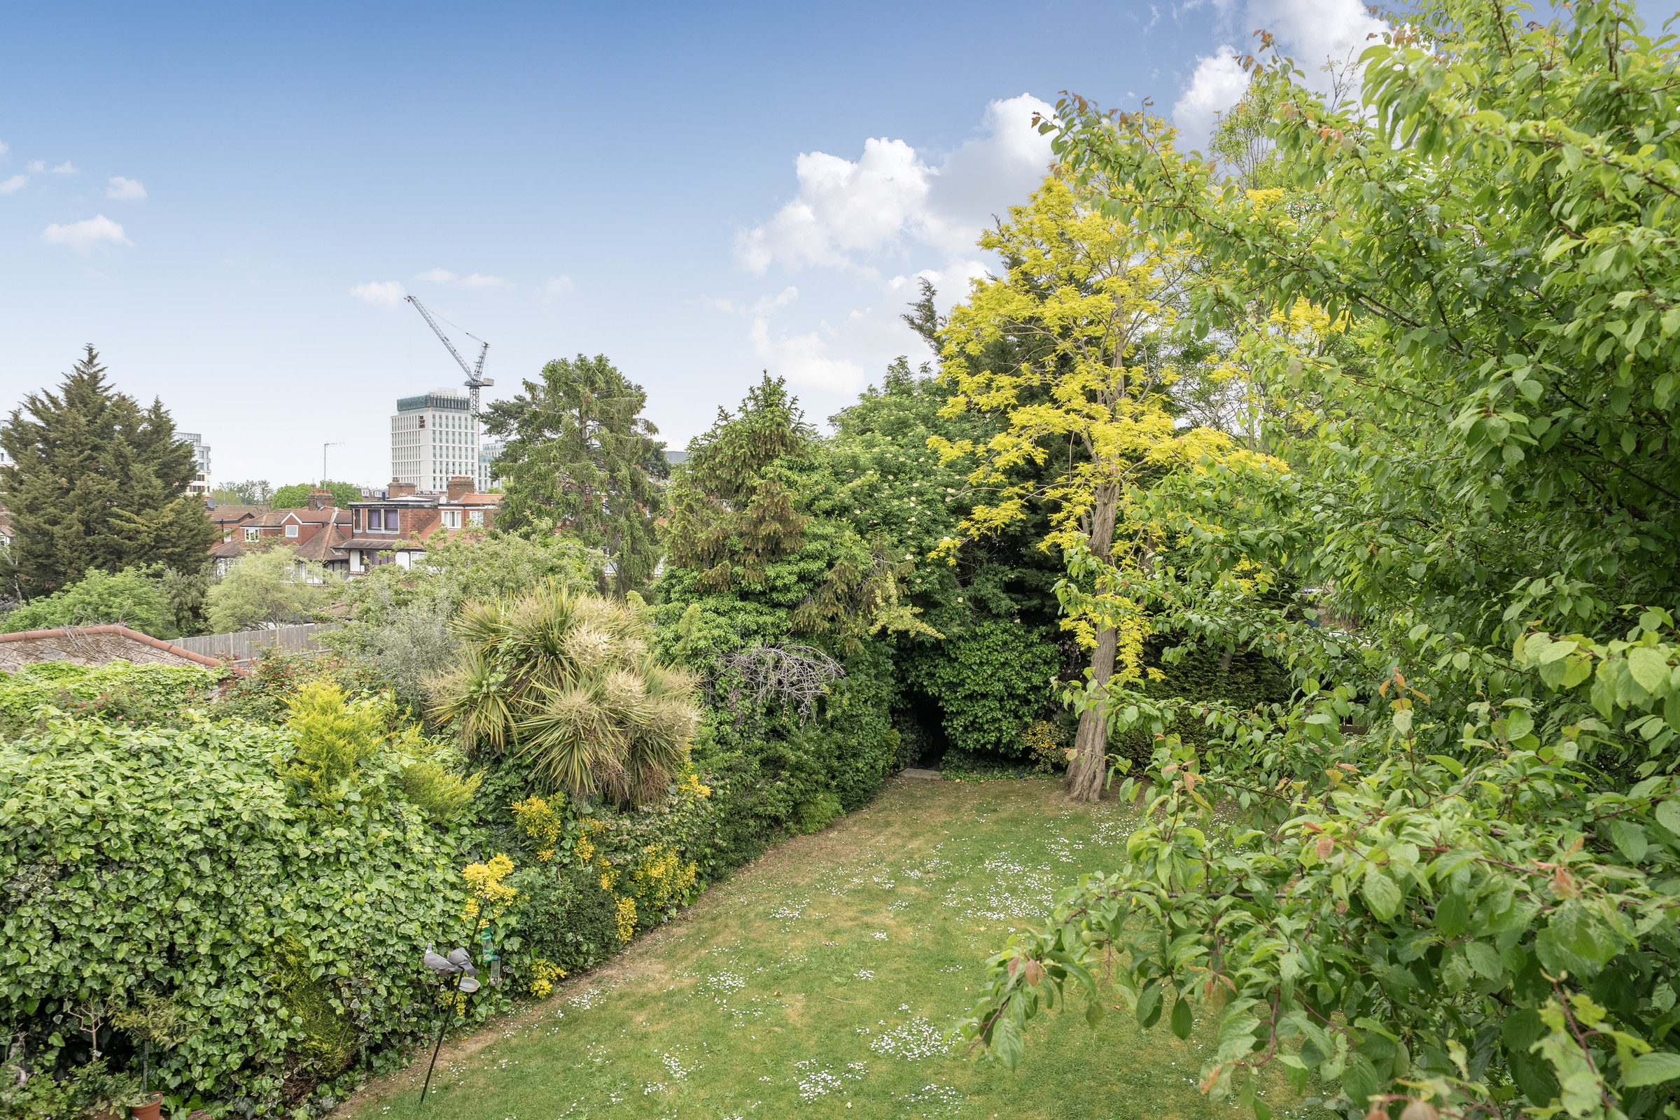
The established garden provides an attractive setting for outdoor dining and family enjoyment, with mature planting giving the outside space its character.
Clarendon Road is well positioned for Ealing Broadway and North Ealing stations, with Pitshanger Lane’s independent shops and cafés, local parks and schools also within reach.
At a glance
- 4 bedrooms
- 3 bathrooms
- 2,526 sq ft
- Prominent corner position and open outlook
- Accommodation over three floors
- Two reception rooms
- Separate study
- Kitchen and rear reception opening onto the garden
- Ground-floor guest WC
- Mature rear garden
- Separate garage with rear access; approximately 179 sq ft
- Freehold
Your viewing / A direct point of contact
See the home for yourself.
I handle enquiries and viewings personally. Contact me to arrange a time or ask about the property.